Deep Litter Poultry House Design: Layout, Equipment and Ventilation Planning
Designing a deep litter poultry house involves more than deciding how many birds it can hold. The building structure, usable floor area, equipment layout and ventilation system all need to be planned together. A well-designed house helps maintain suitable conditions for the birds, supports efficient equipment operation and makes daily management, cleaning and maintenance easier. Before deciding on house dimensions and equipment, consider the flock size, production requirements, local climate and site conditions. These factors determine the overall layout and equipment configuration.
What to Consider Before Designing a Deep Litter Poultry House
Housing requirements vary from one poultry project to another. Before planning a deep litter poultry house, consider the following factors:
- Poultry type: Broilers and floor-reared layers have different requirements for floor space, equipment layout and functional areas.
- Flock capacity: The planned number of birds directly affects the floor area and equipment required.
- Target market weight: For broilers, assess space requirements using the expected live weight at market age, rather than bird numbers alone.
- Stocking density: Choose an appropriate stocking density based on local poultry production standards, production targets and environmental conditions.
- Climate conditions: Local temperature, humidity and seasonal changes affect the design of the insulation, ventilation and cooling systems.
- Site conditions: Available land, terrain, drainage, road access, and water and power supplies all influence the house dimensions, orientation and overall layout.
Considering these factors early helps reduce later changes to the building and equipment layout. It also provides a practical basis for deciding on house dimensions, selecting equipment and designing the ventilation system.
How to Determine Floor Area and House Dimensions
The floor area and dimensions of a deep litter poultry house should be determined by the planned flock size, target market weight, design stocking density and site conditions. Space planning needs to meet the birds' requirements while leaving enough room for equipment installation, airflow and routine maintenance.
Calculate the Required Floor Area
For broilers, the usable floor area can be calculated from the expected total live weight at market age and the design stocking density:
The expected total live weight is the planned number of birds marketed multiplied by their average market weight. Usable floor area means the space actually available for the birds to move around and be reared. The total building area also needs to allow for entrances, equipment installation and other service areas.
Choose Suitable House Dimensions
Once the required floor area has been calculated, plan the house length, width and internal height. Consider the roof structure, building orientation, local climate, and the space needed for equipment installation and maintenance. There is no single set of dimensions suitable for every project. Adjust the dimensions to the flock size, site conditions and ventilation plan.
If your poultry house is already built, or you plan to use an existing farm building, its current dimensions can be the starting point for equipment planning. Share the house dimensions, site conditions and production requirements with AGICO. Our engineers can provide free advice on equipment layout and configuration.
Plan the Internal Layout
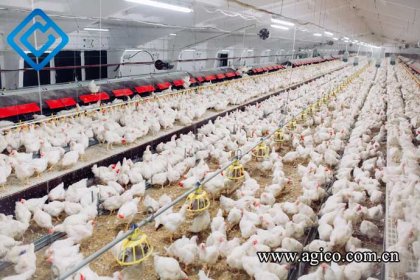
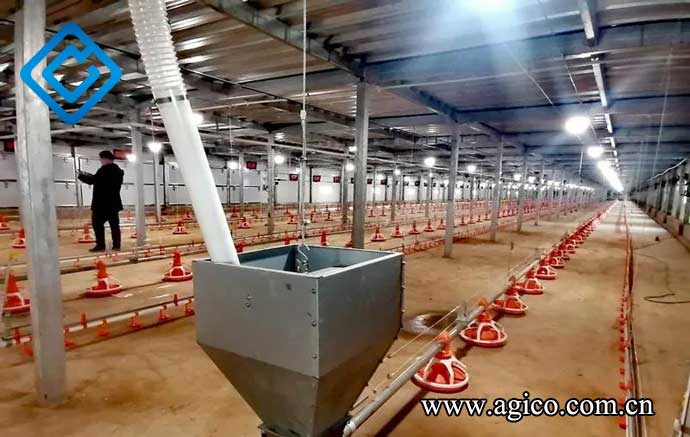
A practical internal layout is an important part of deep litter poultry house design. Feeding, drinking, ventilation and daily management areas should be planned together so that equipment is positioned properly, birds have enough space to move around, and daily operation and maintenance remain straightforward.
Feeding and Drinking Line Layout
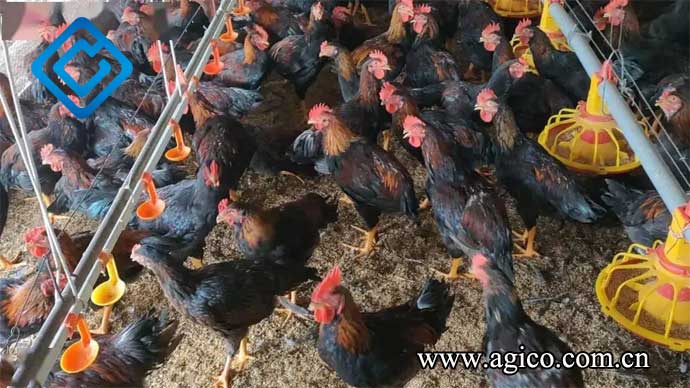
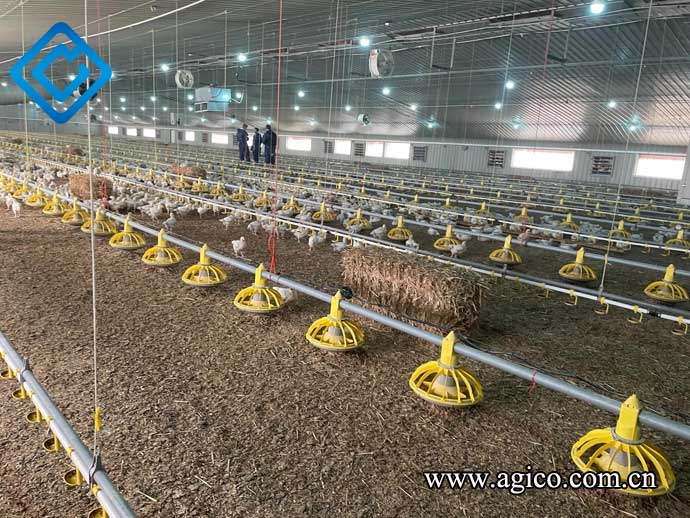
Feeding lines and drinking lines usually run parallel along the length of the house and alternate across its width. Leave suitable spacing between the two systems to reduce crowding during feeding and drinking, while allowing enough room for birds to move around the equipment. Drinking systems commonly use suspended nipple drinking lines, with the height adjusted as the birds grow. Line spacing and the number of lines should be determined by the house dimensions and stocking density.
Ventilation and Airflow Layout
In a tunnel ventilation system, cooling pad air inlets are usually positioned at one end of the house and exhaust fans at the other, allowing air to flow along the length of the building. Plan the positions of the cooling pads and fans early so that airflow reaches the entire bird area and areas with poor air circulation are kept to a minimum.
Functional Areas and Access Routes
Plan personnel entrances, equipment service aisles and daily management areas as part of the layout. Position external feed silos where delivery vehicles can reach them easily and where they can connect to the feed conveying lines. Leave enough working space for equipment servicing, litter removal and house cleaning so that the equipment layout does not make later management tasks more difficult.
Design the Ventilation System
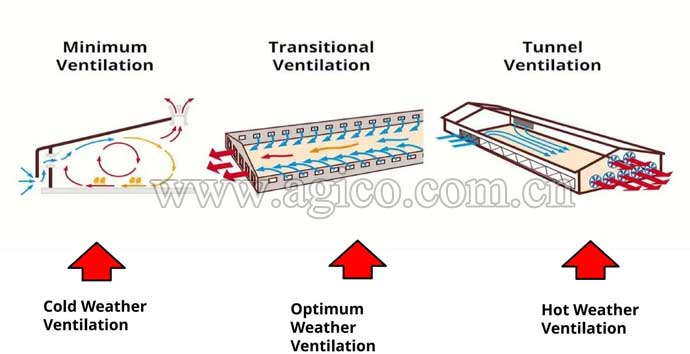
Ventilation is an important part of environmental control in a deep litter poultry house. The system needs to meet the birds' fresh air requirements while removing moisture, ammonia and excess heat. Commercial poultry houses commonly use minimum, transitional and tunnel ventilation according to outdoor conditions and the birds' growth stage.
Minimum Ventilation
Minimum ventilation is mainly used in cold weather or whenever heat loss needs to be limited while maintaining essential fresh air exchange.
Air exchange is usually controlled by running exhaust fans on a timer and adjusting the air inlets. Incoming cold air should first be directed upward to mix with warmer indoor air before gradually reaching the birds. This helps prevent cold drafts from blowing directly onto them.
This ventilation mode helps remove accumulated moisture and ammonia while limiting unnecessary heat loss.
Transitional Ventilation
Transitional ventilation is used when outdoor temperatures rise and minimum ventilation no longer provides enough air exchange, but conditions do not yet require full tunnel ventilation.
Air exchange is increased by running more fans or extending their operating time. Air inlets are adjusted according to indoor temperature and the condition of the flock. The design should provide even air distribution, avoiding excessive air movement in some areas and insufficient ventilation in others.
Tunnel Ventilation
Tunnel ventilation is mainly used to cool poultry houses in hot weather. Cooling pads are usually installed at one end of the house, with exhaust fans at the opposite end. The fans create negative pressure, drawing outside air through the cooling pads and along the length of the house before it is discharged through the exhaust fans.
Cooling pads lower the temperature of the incoming air, while air movement helps the birds lose heat. Design calculations should account for the house cross-sectional area, flock live weight, target air speed and pressure loss across the cooling pads when determining fan airflow capacity, fan quantity and cooling pad area.
Building Structure, Flooring and Drainage
The building structure and floor conditions affect the stability of the indoor environment, as well as the house's service life and maintenance requirements. Select building materials and construction methods to suit the local climate, ground conditions and production needs.
Roof and Wall Construction
The roof and walls should provide suitable insulation to reduce the effect of outdoor temperature changes on the indoor environment. Choose roofing materials, wall construction and insulation to suit the local climate. Seal doors, windows and building joints to limit unwanted air leakage, while ensuring that the designed air inlets and ventilation system can operate properly.
Concrete Flooring and Moisture Protection
Deep litter poultry houses commonly use strong, level concrete floors that are easy to clean. The floor should have sufficient load-bearing capacity for daily farm operations and equipment use. Moisture protection at foundation level is also needed to reduce moisture entering from the ground and prevent damp floor conditions from affecting the litter.
Site Drainage
Plan site grading and drainage before construction begins. Suitable ground slopes and perimeter drains help carry rainwater away, prevent water from collecting around the house or flowing inside, and reduce the risk of moisture affecting the floor and foundations.
Final Checks Before Construction
Before building a deep litter poultry house, review the flock size, building dimensions, equipment layout, ventilation and cooling plan, floor moisture protection and site drainage. Also allow space for personnel hygiene and disinfection, routine cleaning and equipment maintenance. Planning these areas early helps avoid major changes after construction.
If you are planning a new deep litter poultry house or want to equip an existing building with automated poultry equipment, contact AGICO. Share your flock size, house dimensions and site conditions with us. Our engineers can provide free advice on equipment layout and configuration.